

Listing Courtesy of:  PrimeMLS / Listed By: Christina Dominguez Scott, Better Homes And Gardens Real Estate The Masiello Group
 PrimeMLS / Listed By: Christina Dominguez Scott, Better Homes And Gardens Real Estate The Masiello Group
 60 Washington Street Concord, NH 03301
Active (68 Days)
$2,350 (USD)
Description
MLS #:
5101709
5101709
Type
Rental
Rental
Year Built
1900
1900
Style
Apartment Building
Apartment Building
School District
Concord School District Sau #8
Concord School District Sau #8
County
Merrimack County
Merrimack County
Listed By
Christina Dominguez Scott, Better Homes And Gardens Real Estate The Masiello Group
Source
PrimeMLS
Last checked Oct 1 2026 at 11:53 PM GMT+0000
PrimeMLS
Last checked Oct 1 2026 at 11:53 PM GMT+0000
Bathroom Details
- Full Bathroom: 1
- Half Bathroom: 1
Interior Features
- Dining Area
- Natural Woodwork
- Walk-In Closet(s)
Lot Information
- City Lot
Property Features
- Foundation: Granite
Heating and Cooling
- Hot Water
- Baseboard
- Natural Gas
- None
Basement Information
- Unfinished
- Concrete Floor
- Basement Stairs
Flooring
- Hardwood
Exterior Features
- Covered Porch
- Roof: Shingle
Utility Information
- Utilities: Cable Available
- Sewer: Public
- Fuel: Hot Water, Gas
Parking
- Off Street
- Unassigned
Stories
- Two
Living Area
- 1,200 sqft
Location
Disclaimer: © 2026 PrimeMLS, Inc. All rights reserved. This information is deemed reliable, but not guaranteed. The data relating to real estate displayed on this display comes in part from the IDX Program of PrimeMLS. The information being provided is for consumers’ personal, non-commercial use and may not be used for any purpose other than to identify prospective properties consumers may be interested in purchasing. Data last updated 10/1/26 16:53
 © 2026 PrimeMLS, Inc. All rights reserved. This information is deemed reliable, but not guaranteed. The data relating to real estate displayed on this display comes in part from the IDX Program of PrimeMLS. The information being provided is for consumers’ personal, non-commercial use and may not be used for any purpose other than to identify prospective properties consumers may be interested in purchasing. Data last updated 10/1/26 16:53



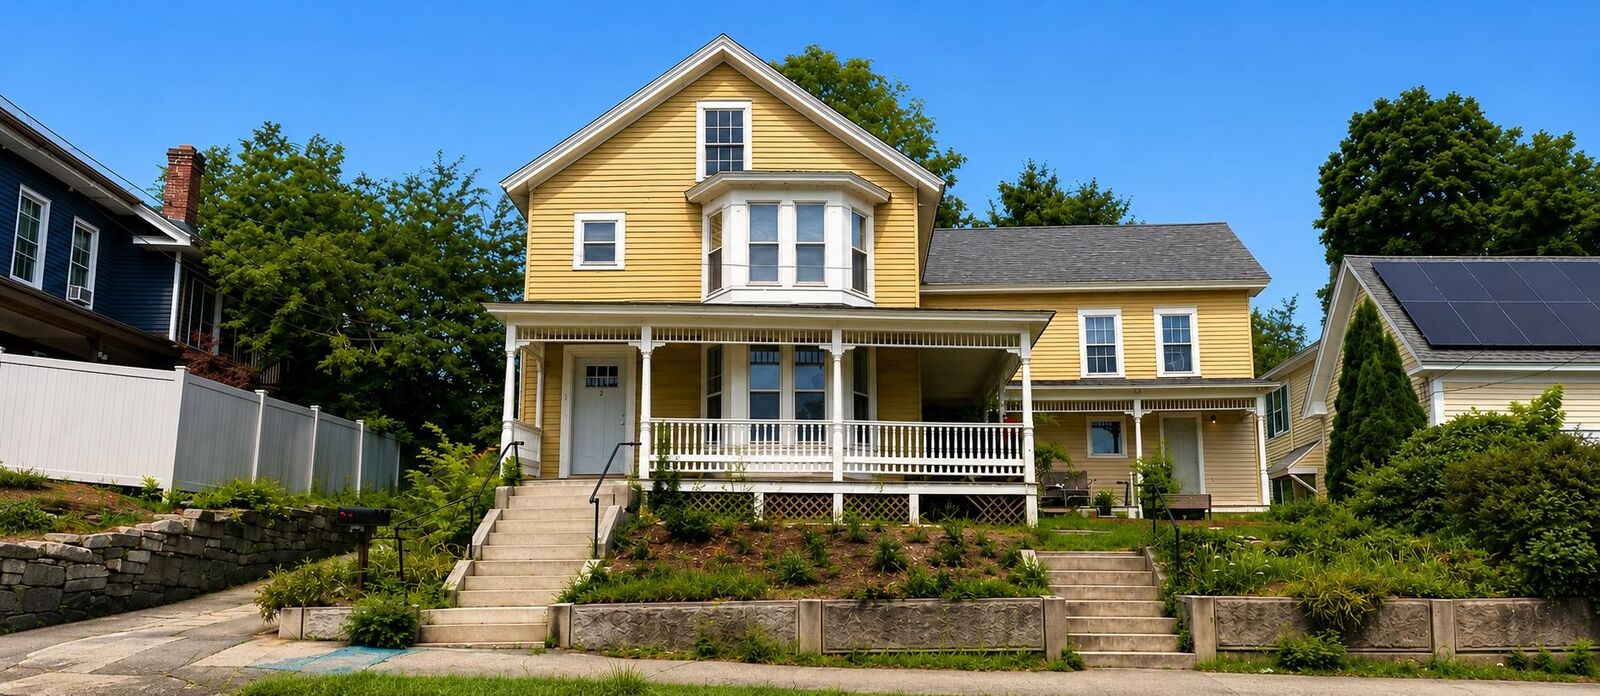
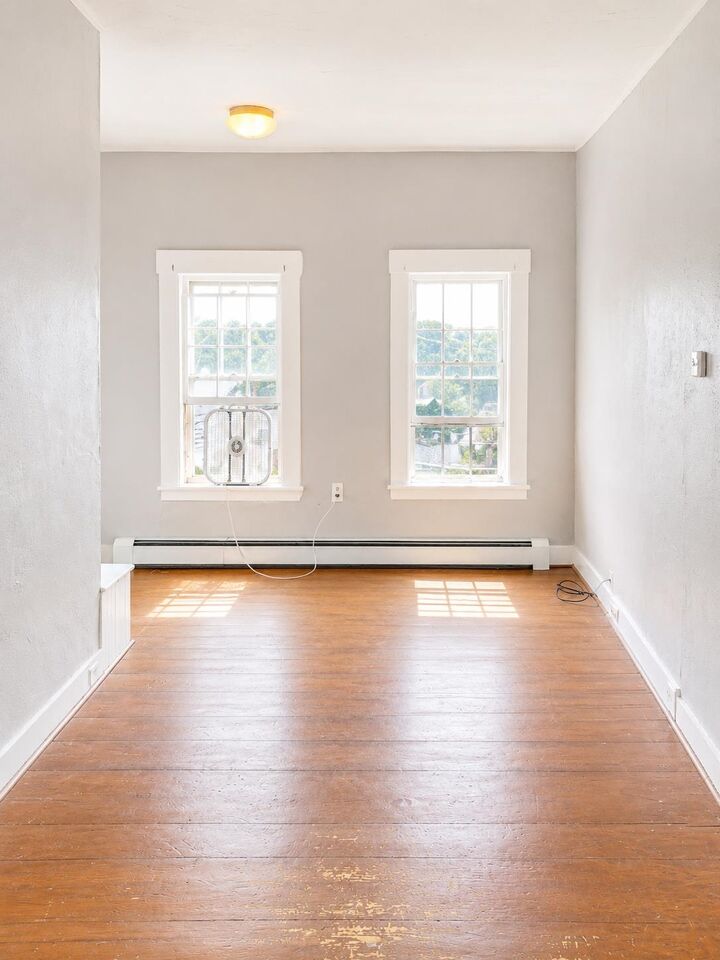
Designed for comfortable everyday living, the apartment features a bright and spacious living room, a large kitchen with a dining area, 3 generously sized bedrooms, and one and one-half bathrooms. The master bedroom includes a large walk-in closet, providing plenty of storage space. The apartment also comes equipped with an in-unit washer & dryer for added convenience.
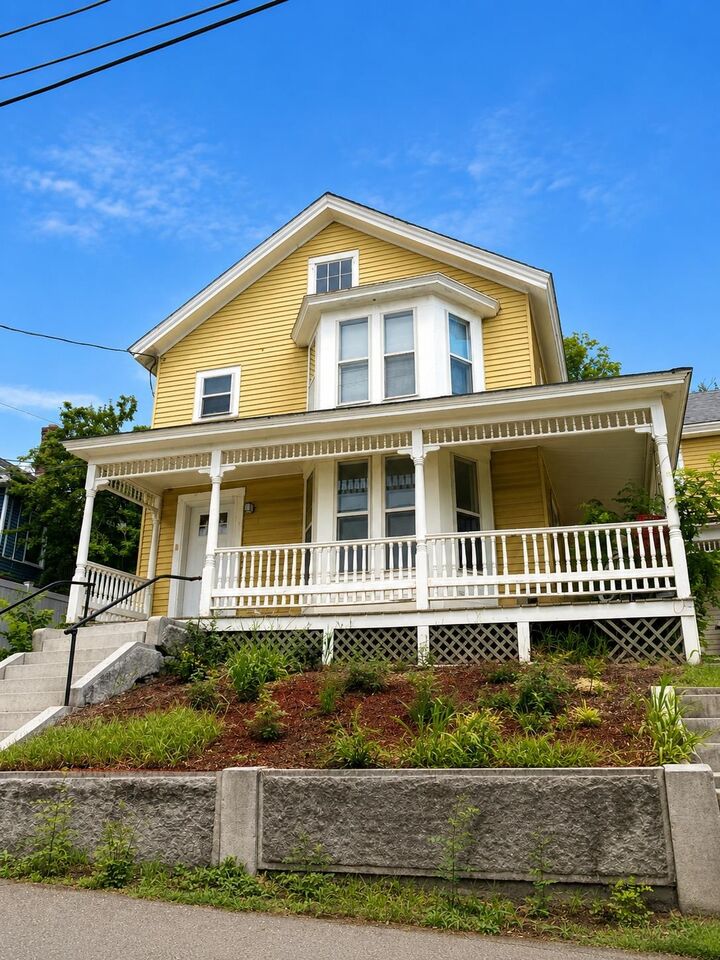
Step outside to enjoy a private covered porch overlooking the front yard, an ideal spot to relax, entertain, or enjoy a summer bar-b-que.
Conveniently located just minutes from Main Street, Concord Hospital, UNH Franklin Pierce Law School, White Park, shopping, restaurants, entertainment, and major commuter routes.
Off-street parking is available in the large parking area behind the building, with additional free on-street parking.
Rent includes water, sewer, trash removal, landscaping, and snow removal. Tenants are responsible for electricity, natural gas heat, hot water, and cable/internet.
A one-year lease is required. Pets will be considered with landlord approval. This is a non-smoking building. A credit report, criminal background check, income, and reference verification are required.
Don't miss the opportunity to make this spacious Concord apartment your next home. Schedule your private showing today!