

Sold
Listing Courtesy of:  PrimeMLS / Listed By: Roxy Mailhot, Better Homes And Gardens Real Estate The Masiello Group / Bought By: Tara K Keating, Lpt Realty
 PrimeMLS / Listed By: Roxy Mailhot, Better Homes And Gardens Real Estate The Masiello Group / Bought By: Tara K Keating, Lpt Realty
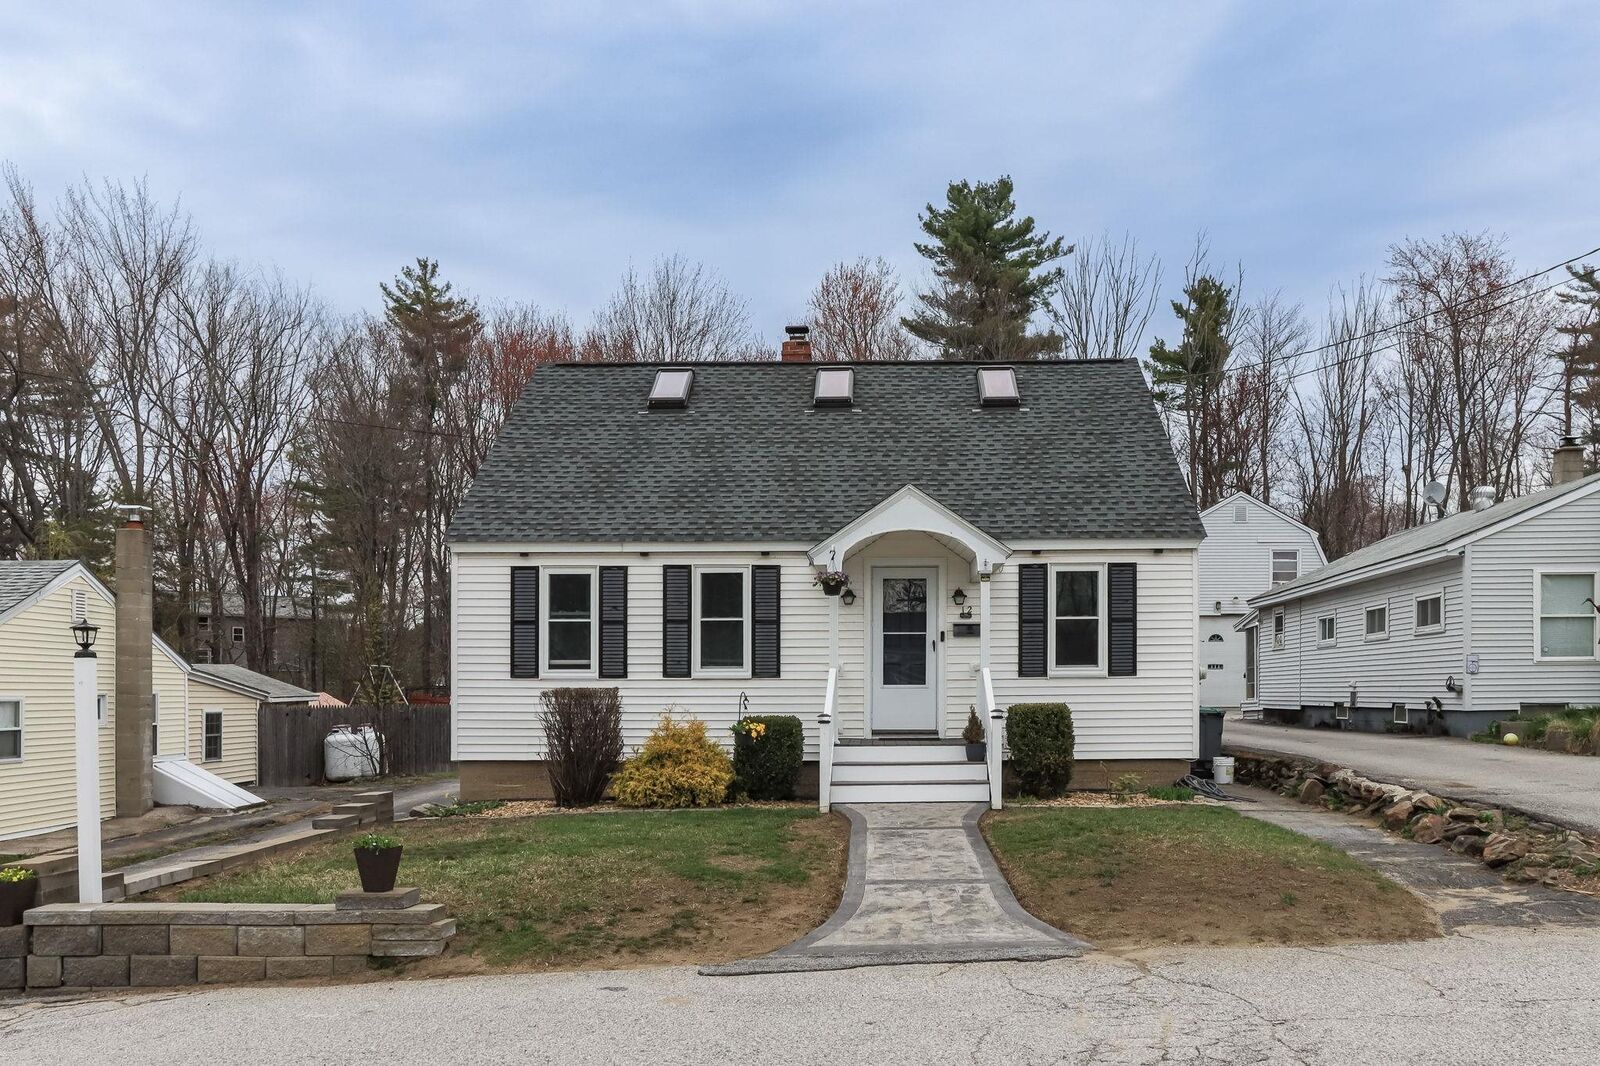
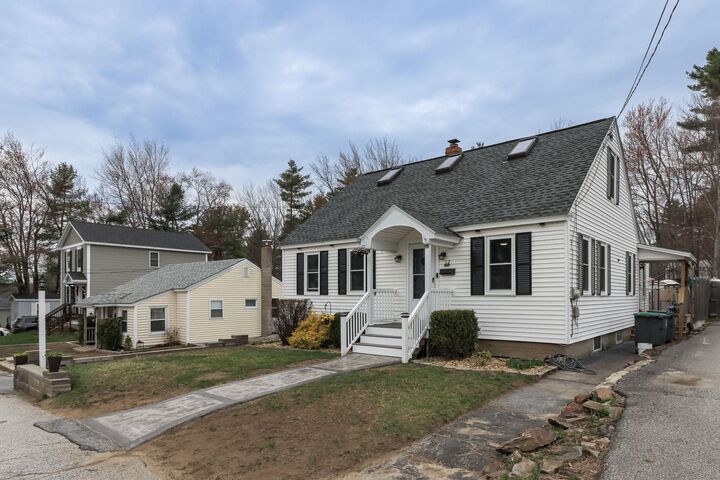
 12 Lindy Street Pembroke, NH 03275
Sold on 06/16/2026
$425,000 (USD)
Description
Sold Date:
06/16/2026
06/16/2026
Lot Size
9,148 SQFT
9,148 SQFT
Type
Single-Family Home
Single-Family Home
Year Built
1949
1949
Style
Cape
Cape
School District
Pembroke
Pembroke
County
Merrimack County
Merrimack County
Listed By
Roxy Mailhot, Better Homes And Gardens Real Estate The Masiello Group
Bought with
Tara K Keating, Lpt Realty
Tara K Keating, Lpt Realty
Source
PrimeMLS
Last checked Oct 2 2026 at 12:39 AM GMT+0000
PrimeMLS
Last checked Oct 2 2026 at 12:39 AM GMT+0000
Bathroom Details
- Full Bathroom: 1
Interior Features
- Laundry Hook-Ups
- Living/Dining
- Skylight
Lot Information
- Neighborhood
Property Features
- Foundation: Concrete
Heating and Cooling
- Oil
- None
Basement Information
- Sump Pump
- Concrete Floor
- Interior Access
- Exterior Access
- Basement Stairs
- Interior Stairs
Flooring
- Laminate
- Wood
Exterior Features
- Above Ground Pool
- Roof: Architectural Shingle
Utility Information
- Utilities: None
- Sewer: Public Sewer
- Fuel: Oil
School Information
- Elementary School: Pembroke Hill School
- Middle School: Three Rivers School
- High School: Pembroke Academy
Parking
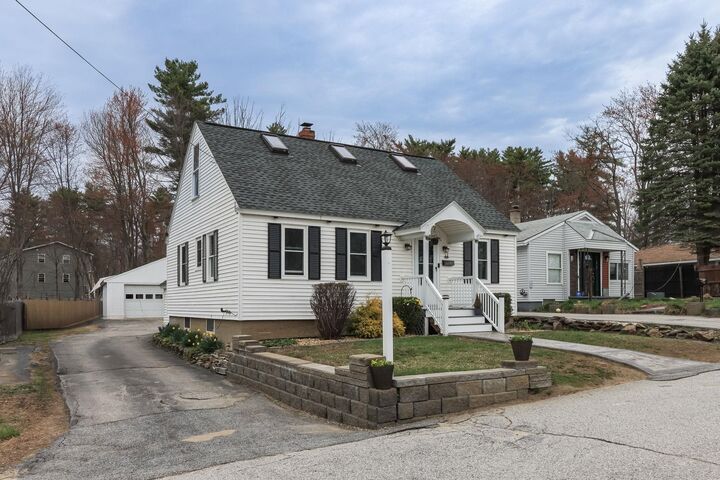
- Garage
- Driveway
- Parking Spaces 5 - 10
- Auto Open
- Detached
Stories
- One and One Half
Living Area
- 1,232 sqft
Listing Price History
Date
Event
Price
% Change
$ (+/-)
Apr 10, 2026
Listed
$400,000
-
-
Disclaimer: © 2026 PrimeMLS, Inc. All rights reserved. This information is deemed reliable, but not guaranteed. The data relating to real estate displayed on this display comes in part from the IDX Program of PrimeMLS. The information being provided is for consumers’ personal, non-commercial use and may not be used for any purpose other than to identify prospective properties consumers may be interested in purchasing. Data last updated 10/1/26 17:39
 © 2026 PrimeMLS, Inc. All rights reserved. This information is deemed reliable, but not guaranteed. The data relating to real estate displayed on this display comes in part from the IDX Program of PrimeMLS. The information being provided is for consumers’ personal, non-commercial use and may not be used for any purpose other than to identify prospective properties consumers may be interested in purchasing. Data last updated 10/1/26 17:39



A sun-filled family room at the back of the home creates a cozy space to relax or entertain, while the kitchen truly the heart of the home offers ample workspace and the opportunity to make it your own, all with easy flow to the rest of the house. Two first-floor bedrooms, along with two additional rooms upstairs, offer the flexibility you’ve been looking for—perfect for family, guests, or a home office.
Step outside to enjoy the peaceful setting with minimal traffic, ideal for relaxing, gardening, or unwinding. The fenced-in yard features a small pool and space for play, making it perfect for enjoying the warmer months. A detached two-stall garage adds convenience, storage, and practicality for all seasons.
Whether you're just starting out or looking to downsize, this home is a fantastic opportunity in a desirable location with a true neighborhood feel just a short walk to local favorites including a coffee shop, vintage store, pizza, live music, and more.
Agents see private remarks. Offer Deadline Set for Monday the 20th at 2PM.